modusSCAN S/L Flow
Inline Scanner System
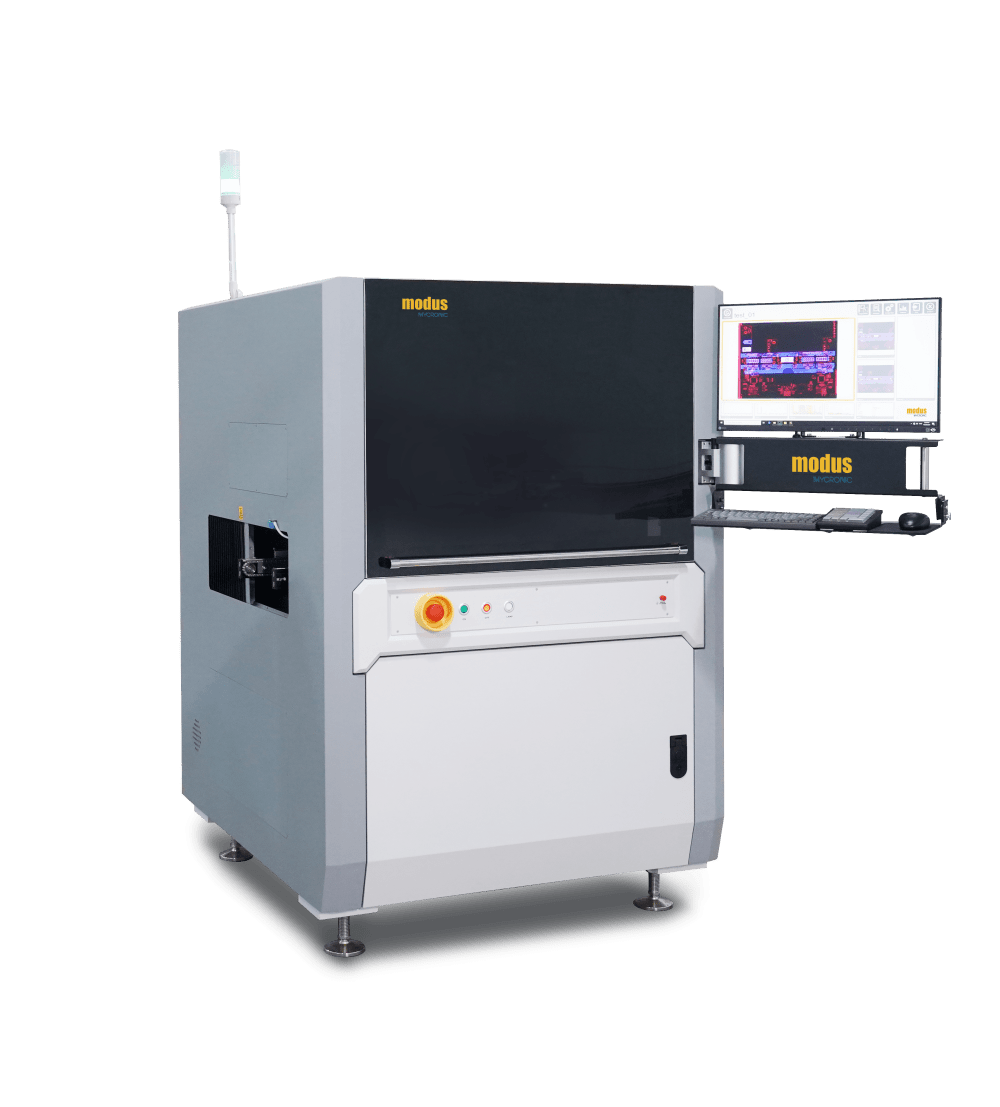
The AOI system is designed for simultaneous inspection of printed circuit boards top and bottom side. It has two multi-LED illuminated scan units with parallax free view. Those systems are also available for single side as for top or bottom view. The system includes complete set of modus control units. The transport module has a length of 1200mm (47.2 in).
Characteristics
-
Double system for selectable single-sided inspection from the top or bottom, or simultaneous double-sided inspection of printed circuit boards.
-
Simultaneous display of all results of double side inspection.
-
Combination of different inspection tasks such as SMD placement, THT solder joints, conformal coating and full screening for sol.
-
Capture of any number of barcodes and data-matrix codes on the multi PCB.
-
Scan range 428 x 540mm or 300 x 410mm.
Advanced Inline Inspection with Return Conveyor
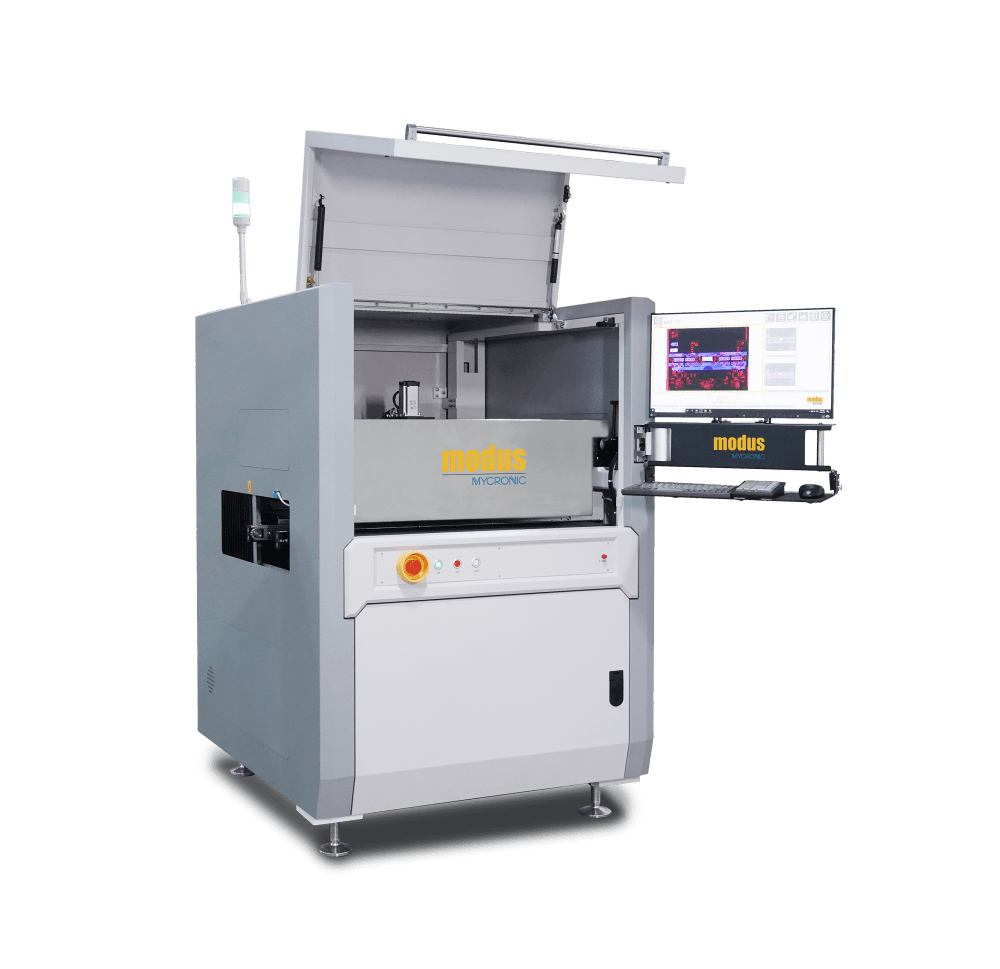
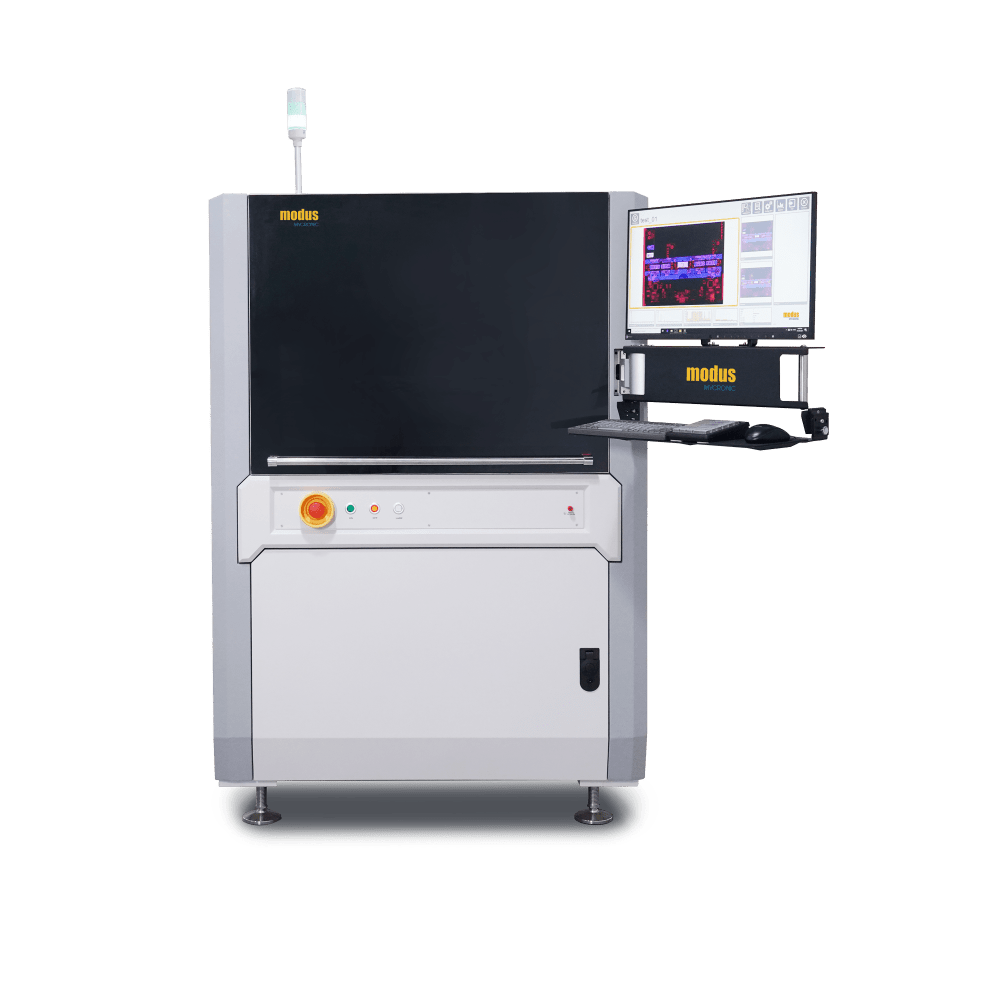

modusAOI S3-ITM-R as an advanced option for modusSCAN L Flow – featuring an additional inspection during the return process for triple inspection.
The Triple AOI system is designed for simultaneous inspection on the return conveyor as well as from the top and bottom before and after the wave soldering oven. It features three scanner units with multi-LED illumination and a patented special optical system that produces a parallax-free image. The system includes three modus control units. The transport module has a length of 1,200 mm (47.2 in.).
SCAN L
SCAN L is designed for applications that require a large inspection area, high-resolution color imaging, intuitive programming, and comprehensive production traceability.
- Real 24-bit color imaging with a resolution of 20,400 x 14,040 pixels per small scan.
Flexible illumination supports detailed visualization of PCB surfaces, components, and conformal coating. - An achromatic lens delivers a parallax-free display for reliable inspection around components and across complex PCB geometries.
- User-friendly software enables efficient creation and adjustment of inspection programs.
- A straightforward programming wizard and clearly structured interface simplify system operation and reduce programming effort.
- Inspection area 420 x 530 mm
- A complete scan, including image processing, is performed in less than 25 seconds, with results available immediately.
- MES traceability support
Optional 2D barcode reading enables identification of individual PCBs. Inspection results and detailed quality information can be connected to MES for product and process traceability
SCAN S
SCAN S Combines all the benefits of Scan Lin a compact format with rapid image acquisition, high-resolution PCB imaging, and improved UV illumination efficiency.
- Inspection Area: 400 x 300 mm
- Image scan in 6.1 seconds
- Complete cycle time for full inspection area 15.2 seconds
- Higher UV light efficiency than previous generation, with improved illumination control for enhanced visualization of UV-traceable conformal coatings.
Technical information
Scan unit
-
Resolution: 600 - 1200 dpi, 42μm - 21μm
-
Color depth 3 x 12 bit internal, 3 x 8 bit external
-
Light source: multi-LED illumination
-
Optional: UV LED cluster 365nm focused
-
Solder meniscus control with blue-red-white LED cluster based on different illumination angles
-
Adjustable illumination profiles
-
Triggered light control
-
Telecentric lens for a parallax free image
-
Rectified image due to orthogonal calibration
-
Optional: Conformal coating thickness calibration
-
System-PC
-
Intel Core i7 4.2GHz latest generation
-
32GB DDR4-RAM
-
DVD-writer
-
2 x 1Gb/s network interface
-
I/O module
-
2 x 6TB HDD’s (NAS 24/7)
-
1 x 500GB V-NAND SSD NVMe M.2
-
Windows 10 Professional/LTSB 64Bit
-
Acronis backup software
-
keyboard
-
mouse
-
operator keyboard
-
24“ Full-HD IPS 16:9 Monitor
-
Operating range
-
PCB area 420 mm x 530 mm or 300 x 410 mm clearance BOT min 50mm
-
TOP up to 100mm
-
Inspection speed
- Full area independent of the number of inspection parts:
25 seconds (including calulation time). Smaller scan area means less inspection time.
- Full area independent of the number of inspection parts:
Transport system and inline integration
-
System independent interface for conveyor module
-
Standard-inline system with any conveyer drive and soft stop
-
Dual system for simultaneous inspection of both top and bottom sides various options and custom solutions can be realized
-
Dimensions and weight
-
Width 1200 depth 1400 mm
-
Height 1600 mm
-
Weight 680 kg (47.2 in. x 55.1 in. x 62.9 in. - 1232 lbs.)
-
Connection values and setting conditions
-
230 V / 50 Hz P1 or 110 V / 60 Hz
-
Power consumption of scanner 750 W
-
Temperature: 5° C - 35° C
-
Humidity: 10 % - 80 % non-condensing
-